Apartment
25 Av. Ernest-Rochette App. 507, La Prairie (La Clairière) J5R 0M3
$388,000 CAD
MLS: 14539419
Listing agent
Description
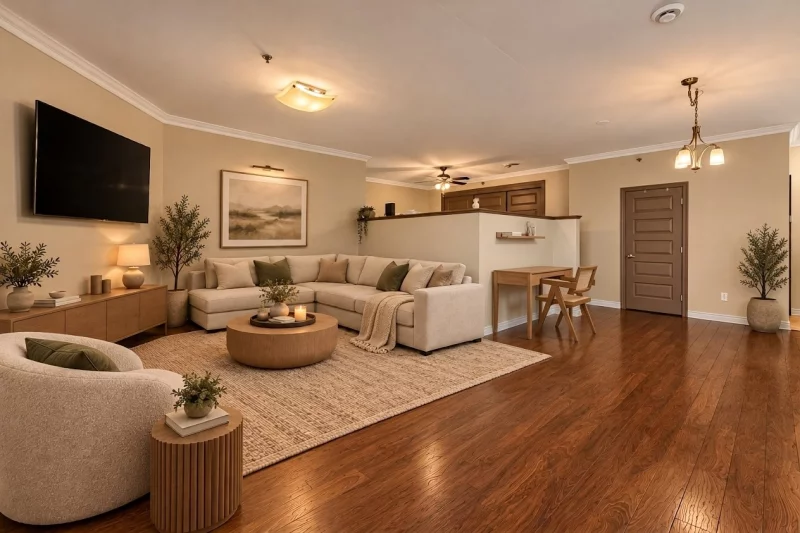
912.8 sq. ft. condo on the 5th floor. Includes over $19,200 in upgrades; features a beautiful view, elevator, and 9-foot ceilings. Kitchen with floor-to-ceiling cabinetry. Semi-enclosed bedroom on the main level (no steps), featuring a walk-in closet and a large wardrobe with modular shelving. 12.7' x 7' balcony facing the quiet side, with no construction across the way. Includes two side-by-side indoor parking spaces and a storage unit. Building amenities include an outdoor pool and rooftop terrace. Well-maintained building; bus stop right out front, and close to the La Prairie terminus, REM, schools, and shops.
Overview
- Bedrooms
- 1
- Bathrooms
- 1 Bathroom
- Powder rooms
- 0
- Floors
- 6
- Rooms
- 8 Rooms
- Year built
- 2013
- Living area
- 913 pc
- Building type
- Detached
- Building dimensions
- 7.59 x 13.58 meters
25 x 45 feet - Lot dimensions
- N/A
Addendum
Bright, spacious condo with elevator access (912.8 sq. ft.); located on the 5th floor with a beautiful balcony view, featuring a vast open-concept living area and 9-foot ceilings. Includes two side-by-side parking spaces on the garage's first level.
Includes a storage unit in the garage. This unit enjoys a peaceful location; unlike units facing the new neighborhood currently under construction, this one overlooks Avenue Ernest-Rochette--a fully developed area where buildings, streets, and infrastructure are already established. No construction work faces the unit.
Well-maintained and well-managed building. Residents enjoy an outdoor pool and a magnificent rooftop terrace. Several maintenance projects have been completed recently.
EXTRAS: Over $19,200 in upgrades included: BATHROOM: oversized bathtub; thermoplastic vanity with an extended countertop to accommodate three additional drawers. KITCHEN: Thermoplastic cabinets extending to the 9-foot ceiling; an extra row of glass-front cabinets added above the sink. OTHER: Wall-mounted air conditioner (valued at $3,880) with remote control; high-quality 14mm laminate flooring.
Dining & Living Room: A large, versatile, and welcoming open-concept area featuring a kitchen with ceiling-height cabinetry. The generous dimensions allow for the creation of a home office, reading nook, or relaxation area.
Bedroom (semi-enclosed, step-free): The three steps and the raised bedroom platform were removed, creating a single-level layout--ideal for seniors. Installation of Convectair heating; ample storage space, including a walk-in closet and a very large wardrobe featuring numerous drawers, shelves, and hanging space.GARAGE: Two side-by-side indoor parking spaces, conveniently located on the first level, plus a private storage unit are included. Monthly fees: condo fees $379.66 + garage fees $62.64 + meeting attendance fee $10* (refunded if you attend or sign a proxy): Total $452.30/month (minus $120/year refund*).
Many inclusions: Microwave, refrigerator, stove, dishwasher, garbage disposal, TV and wall mount, customizable PAX storage system, light fixtures, wall-mounted air conditioner, alarm system, Convectair heating units.
PRIME LOCATION: Just a short walk from the La Prairie Terminus, offering Exo bus service to Terminus Brossard and the Brossard REM station--providing quick access to downtown Montreal--as well as to Terminus Panama and the REM. Park-and-ride parking is also free there. There is also a bus stop right near the main entrance. Close to schools, shops, services, restaurants, public transit, and major highways. A spacious, versatile, and well-located property--features rarely found together in a unit of this type. A visit will convince you!
Building details
- Mobility impared accessible
- Exterior access ramp
- Cupboard
- Thermoplastic
- Heating system
- Electric baseboard units
- Windows
- PVC
- Garage
- Heated
Fitted - Siding
- Concrete
Brick - Window type
- Crank handle
French window - Roofing
- Elastomer membrane
Lot details
- Driveway
- Asphalt
- Landscaping
- Landscape
- Pool
- Inground
- Parking
- Garage
- Topography
- Flat
- Zoning
- Residential
Features
- Water supply
- Municipality
- Rental appliances
- Water heater 18
- Heating energy
- Electricity
- Equipment available
- Private balcony
Wall-mounted air conditioning
Ventilation system
Entry phone
Electric garage door
Alarm system - Easy access
- Elevator
- Proximity
- Highway
Cegep
Daycare centre
Park - green area
Bicycle path
Elementary school
High school
Public transport - Restrictions/Permissions
- Pets allowed with conditions
- Available services
- Fire detector
Outdoor pool
Roof terrace - Sewage system
- Municipal sewer
Unit rooms
| Unit | Level | Room | Dimensions | Flooring |
|---|---|---|---|---|
| PRINCIPAL | Ground floor | Bathroom | 8.2x7.10 P | Ceramic tiles |
| PRINCIPAL | Ground floor | Bedroom | 13.0x11.3 P | Wood |
| PRINCIPAL | Ground floor | Kitchen | 7.4x8.3 P | Ceramic tiles |
| PRINCIPAL | Ground floor | Dining room | 9.3x13.2 P | Wood |
| PRINCIPAL | Ground floor | Living room | 17.9x13.10 P | Wood |
| PRINCIPAL | Ground floor | Other | 14.7x10.4 P | Wood |
| PRINCIPAL | Ground floor | Hallway | 4.1x5.5 P | Ceramic tiles |
| PRINCIPAL | Ground floor | Storage | 5.11x3.8 P | Wood |
Inclusions
Microwave, refrigerator (internal drawers accumulate water), stove, dishwasher, garbage disposal, 2013 Samsung TV, curtains, blinds, light fixtures, IKEA PAX storage system with drawers and shelves, wall-mounted air conditioner, and non-monitored CHUBB alarm system.
Exclusions
Description not available.
Legal warranty
Sale with legal warranty
Assessments, taxes and expenses
Municipal assessment 2026
- Land
- $40,300
- Building
- $271,800
- Total
- $312,100
Taxes and expenses
- Energy cost
- $514
- Co-ownership fees
- $5,424
- Municipal Taxes 2026
- $1,977
- School taxes 2026
- $209
- Total
- $8,124
Property photos
25 Av. Ernest-Rochette App. 507, La Prairie (La Clairière) J5R 0M3 · MLS 14539419