Bungalow
40 Mtée St-Régis, Saint-Constant J5A 1Y1
$550,000 CAD
MLS: 26937736
Listing agent
Description
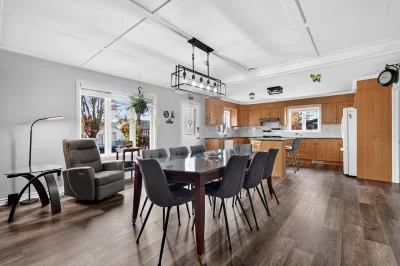
Welcome to 40 Montée Saint-Régis in Saint-Constant! This superb, move-in-ready property has been meticulously maintained and offers both comfort and functionality. You will be charmed by the bright, open-plan living area and the expansive kitchen, featuring thermoplastic cabinetry, granite countertops, and a large central island. The home includes 3 bedrooms, 2 full bathrooms, a spacious basement family room, ample storage space, and a garage. Ideally located near schools, parks, shops, services, public transit, and major roadways, this is the perfect family home! A visit is all it will take to convince you!
Overview
- Bedrooms
- 3
- Bathrooms
- 2 Bathrooms
- Powder rooms
- 0
- Rooms
- 12 Rooms
- Year built
- 1957
- Living area
- NA
- Lot area
- 6,417 pc
- Building type
- Detached
- Building dimensions
- 9.16 x 12.21 meters
30 x 40 feet - Lot dimensions
- 20 x 30 feet
5.95 x 9.29 meters
Addendum
Welcome to 40, Montée Saint-Régis, in Saint-Constant!
A move-in-ready property, meticulously maintained, where comfort, space, and functionality come together! Ideal for a young family, this inviting home will win you over with its generous rooms, well-thought-out layout, and strategic location, close to all essential services.
Upon arrival, you will discover a bright, welcoming open-concept living area--perfect for enjoying quality time with family or hosting loved ones.
The expansive kitchen is a true standout, sure to delight anyone who loves cooking or entertaining! It features ample thermoplastic cabinetry, elegant granite countertops, and a stunning central island. It is a space that is as practical as it is social--a place where cooking becomes a genuine pleasure!
The main floor includes two bedrooms and a full bathroom, offering a layout that is both functional and pleasant for everyday living.
The basement boasts a vast family room, ideal for a home theater, a game room, or a relaxation area--tailor it to suit your needs! A third bedroom, complete with an en-suite full bathroom, provides a private and versatile space, perfect for a teenager, guests, or a family member.
With plenty of storage space and an attached garage, this property is designed to make your daily life easier and more organized.
A prime location for a busy family life! Situated near schools, parks, shops, services, and public transit, the property also offers quick access to the commuter train and major highways, making daily travel a breeze.
A welcoming home, lovingly cared for and ready to welcome its new owners. All that's left to do is move in and start creating your best memories! A visit will convince you!
Maintenance:
- The windows were replaced in 2019, with the exception of the window in the small bedroom and the window in the main-floor bathroom.
- Shed built around 2002.
- Patio built around 2006.
- Irrigation well on the property.
- Kitchen renovated in 2000.
- Main-floor bathroom renovated in 2012.
Building details
- Basement
- 6 feet and over
Finished basement - Bathroom / Washroom
- Seperate shower
- Cupboard
- Thermoplastic
- Heating system
- Air circulation
- Windows
- PVC
- Foundation
- Poured concrete
- Garage
- Attached
Heated
Single width - Siding
- Brick
Stone - Window type
- Sliding
Crank handle - Roofing
- Asphalt shingles
Elastomer membrane
Lot details
- Driveway
- Asphalt
Double width or more - Parking
- Outdoor
Garage - Topography
- Flat
- Zoning
- Residential
Features
- Water supply
- Municipality
- Heating energy
- Electricity
- Equipment available
- Central vacuum cleaner system installation
Private balcony
Electric garage door
Central heat pump - Hearth stove
- Wood burning stove
- Proximity
- Highway
Daycare centre
Park - green area
Bicycle path
Elementary school
High school
ATV trail
Public transport - Available services
- Fire detector
- Sewage system
- Municipal sewer
Unit rooms
| Unit | Level | Room | Dimensions | Flooring |
|---|---|---|---|---|
| PRINCIPAL | Ground floor | Kitchen | 15.11x10.10 P | Floating floor |
| PRINCIPAL | Ground floor | Dining room | 12.2x10.10 P | Floating floor |
| PRINCIPAL | Ground floor | Living room | 15.4x10.10 P | Floating floor |
| PRINCIPAL | Ground floor | Bathroom | 11.11x8.9 P | Other |
| PRINCIPAL | Ground floor | Primary bedroom | 12.0x13.2 P | Floating floor |
| PRINCIPAL | Ground floor | Bedroom | 11.11x10.3 P | Floating floor |
| PRINCIPAL | Basement | Family room | 16.4x19.1 P | Floating floor |
| PRINCIPAL | Basement | Bedroom | 11.1x13.4 P | Floating floor |
| PRINCIPAL | Basement | Bathroom | 5.0x10.11 P | Other |
| PRINCIPAL | Basement | Family room | 10.3x10.10 P | Floating floor |
| PRINCIPAL | Basement | Storage | 16.10x13.3 P | Concrete |
| PRINCIPAL | Basement | Storage | 11.1x4.10 P | Concrete |
Inclusions
Spa, gazebo, two privacy screens for the gazebo, dishwasher, curtains, blinds, cover for the spa, light fixtures, range hood, wood-burning stove in the basement, two garage door openers, workbench in the mechanical room, central vacuum system, two outdoor cameras, lawnmower, any remaining firewood, an additional sump pump, and an aluminum extension ladder (adjustable from 10 to 20 feet).
Exclusions
Vegetable drawers (2),Electric vehicle charging station
Legal warranty
Sale with legal warranty
Assessments, taxes and expenses
Municipal assessment 2026
- Land
- $265,300
- Building
- $240,400
- Total
- $505,700
Taxes and expenses
- Energy cost
- $1,440
- Municipal Taxes 2026
- $3,853
- School taxes 2026
- $342
- Total
- $5,635
Property photos
40 Mtée St-Régis, Saint-Constant J5A 1Y1 · MLS 26937736